
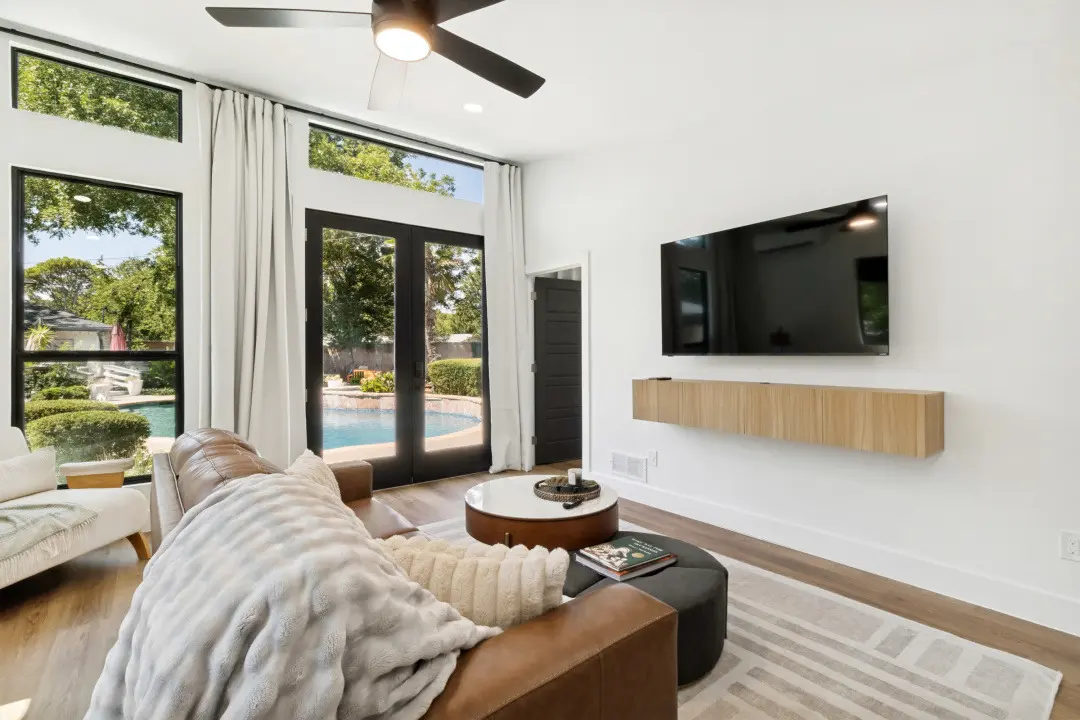
Home Additions in Dallas, Built to Match Your Older Home
Estate ADU designs and builds home additions in Dallas, from a new primary suite to a 1,000 sq ft rear addition. We handle the design, the city and conservation district review, and the build.
You love your house. You love your street. You just need more room.
A lot of Dallas homes in Lakewood, the M Streets and the Park Cities were built 80 to 100 years ago. They have great bones and small floor plans. A well-built addition gives you the space you need without giving up the house or the neighborhood.
Your house is old. We know how to add onto it without wrecking it.
Home Additions We Build
- Rear additions. Up to 1,000 sq ft off the back of the house: a bigger kitchen, a family room or extra bedrooms.
- Primary suites. A new bedroom, walk-in closet and bathroom, often on the ground floor.
- Second-story additions. Room to grow up when your lot won't let you grow out.
- In-law wings. An attached suite with its own entry for a parent. See in-law suites.
- Bump-outs. A smaller addition that opens up a tight kitchen or living room.
What It Takes to Add Onto a 100-Year-Old House
Older Dallas homes come with surprises. Many sit on pier-and-beam foundations. Walls are rarely square. Wiring and plumbing may be decades old. Tying new framing into all of that takes planning before anyone swings a hammer. Here's what we check at the start:
- The foundation. How the new foundation meets the old one, so the floors stay level.
- The roofline. How the new roof ties in, so it doesn't look tacked on or leak where they meet.
- The materials. Siding, brick, windows and trim that match what's already there.
- The systems. Whether your electrical panel, HVAC and sewer line can handle more house.
Those answers shape your price, so you get them before you sign anything.
Building an Addition in a Dallas Conservation District
If you live in a conservation district, the city reviews your addition before it issues a permit. Rules vary by district, but many care about how big the addition is, where it sits and whether the materials match. Many districts want additions toward the back, so the house looks the same from the street.
We've walked plans through this review before. We'll tell you what your district allows at the lot check. Read more in our Dallas ADU permit guide.
Addition or Backyard ADU?
If you want more room in the house you live in, build an addition. If someone needs their own front door, a backyard ADU is usually the better fit. Read ADU vs home addition to compare.
Questions
Frequently Asked Questions
How much does a home addition cost in Dallas?
Small bump-outs cost less, and second stories cost more. You'll get a real range for your house after a free lot check.
How long does a home addition take?
Design and city review can take as long as the build. Conservation district review adds time. We'll give you a timeline for your house at the lot check.
Can we live in the house during the addition?
Usually, yes. We seal off the work area and plan the messy steps, like tying into the roof, so you lose as little use of the house as possible.
Do I need a permit for a home addition in Dallas?
Yes. Every addition needs a building permit, and conservation districts add a design review. We prepare the drawings and handle the submittals.
Can you add a second story to a pier-and-beam house?
Often, yes. An engineer checks whether the foundation can carry the new load. Some homes need foundation work first, and we'll tell you up front.
Will the addition look added on?
It shouldn't. We match the roofline, siding, brick and window style, so it reads as one house from the street.
Start here
Get a Real Number for Your Lot
Send us your address. We'll check your zoning, look at the site and give you a price range you can plan around.
☎ (214) 949-5192